
Address
4405 W Country Club Drive, Stillwater, OK
Price
$ 367,900
Property Attributes
- MLS#134889
- TypeSingle Family
- Listing Status Active
- CountyPAYNE
- CityStillwater
- AreaSouthwest
- NeighborhoodTradan Heights
- Zip74074
- StyleSingle Family
- Year Built2021
- Taxes$ 3679
- Price$ 367,900
- Bedrooms3
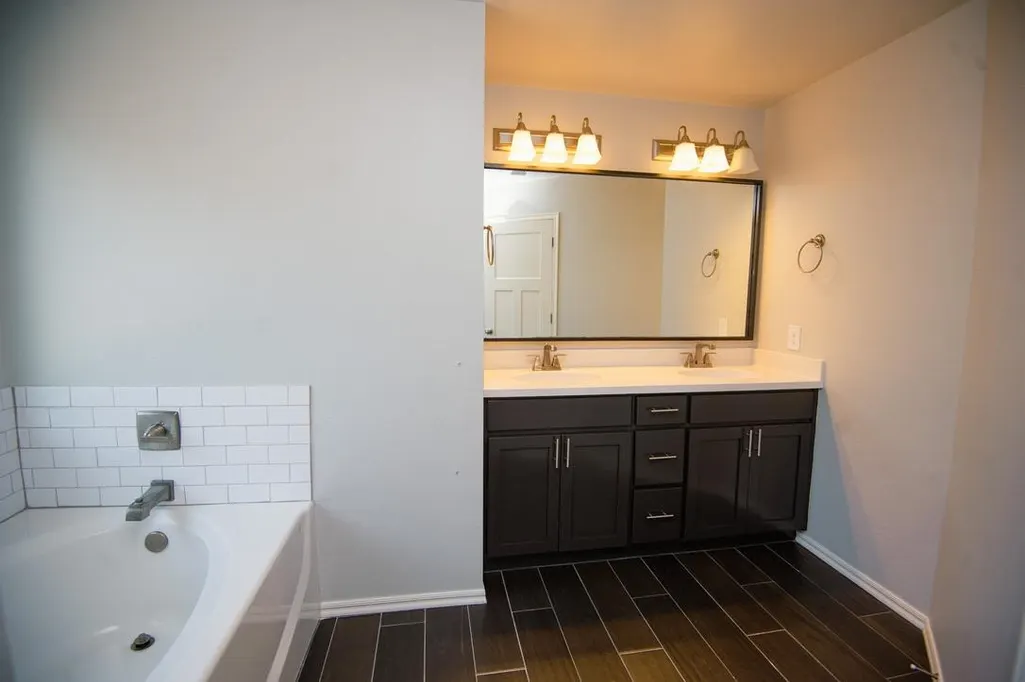
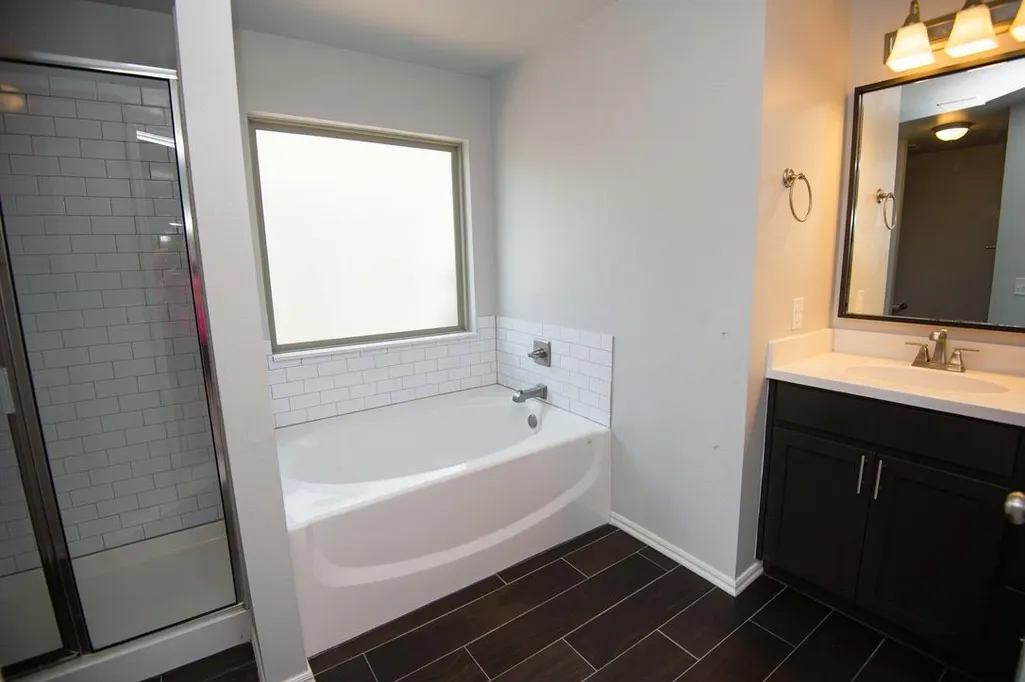
- Full Bathrooms2
- Half Bathrooms0
- Sqr Footage1967
Data Source:
Stillwater Board of REALTORS® (STWMLS)
Property Description
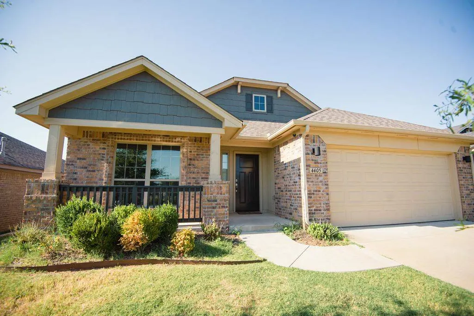
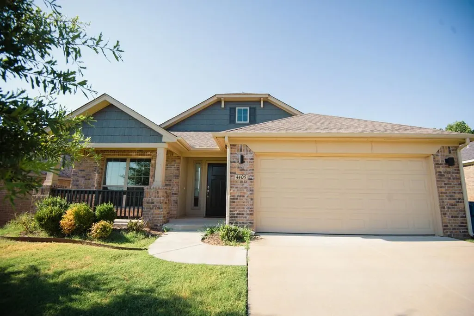
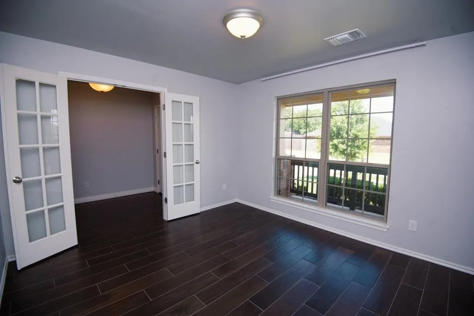
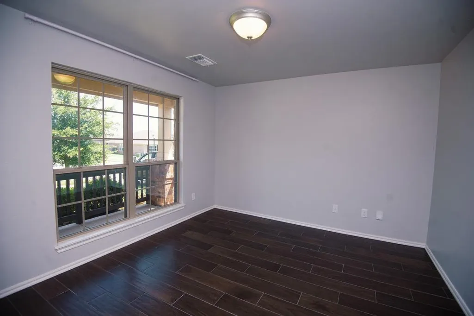
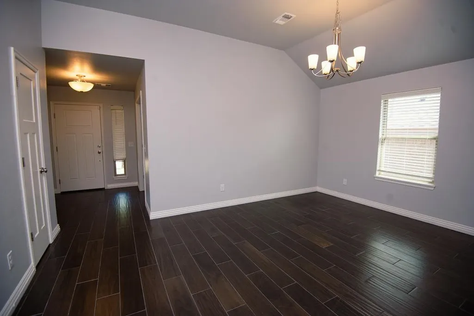
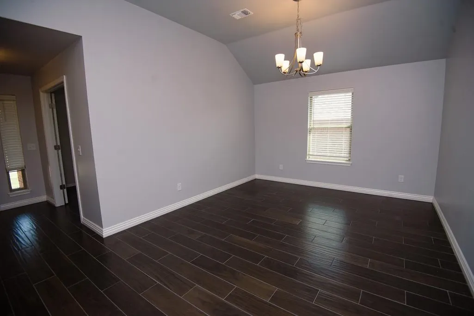
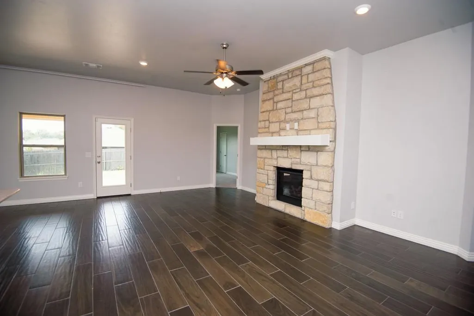
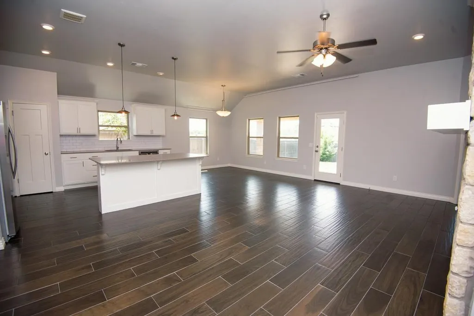
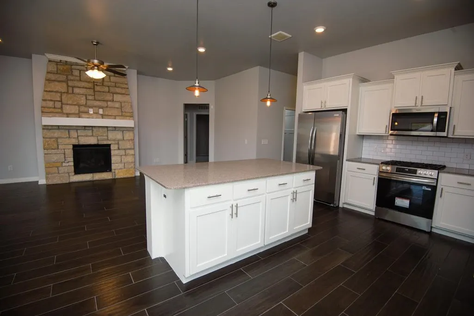
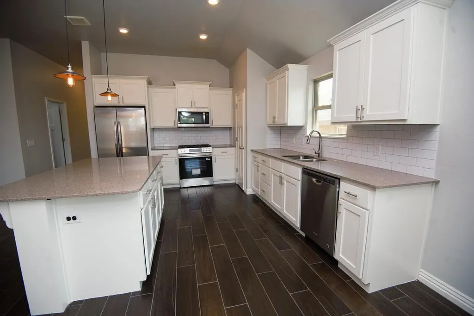
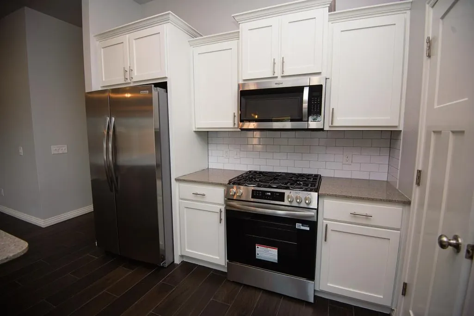
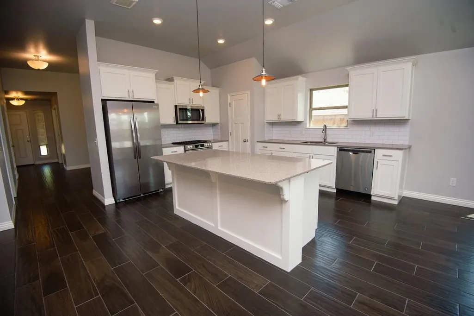
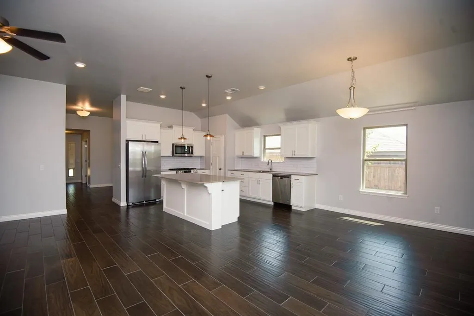
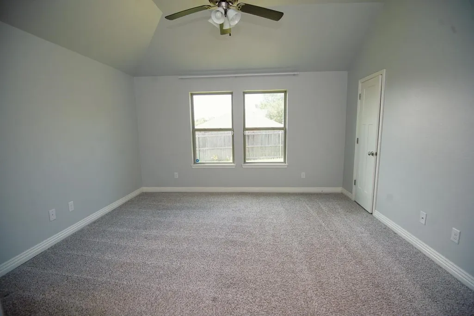
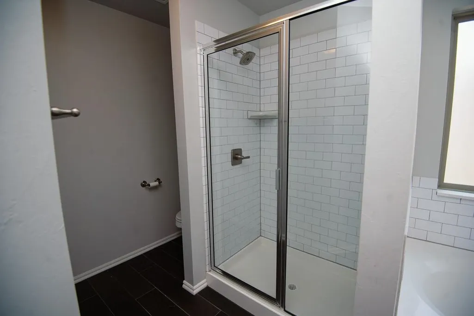
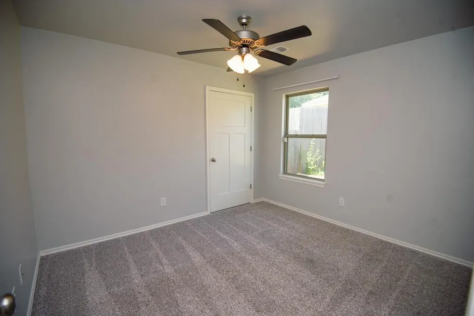
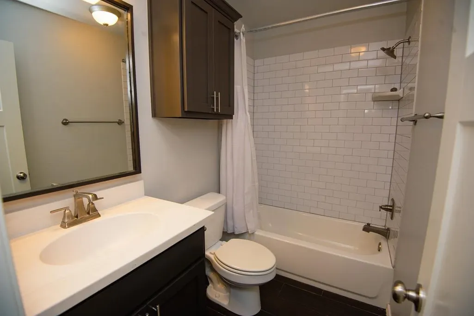
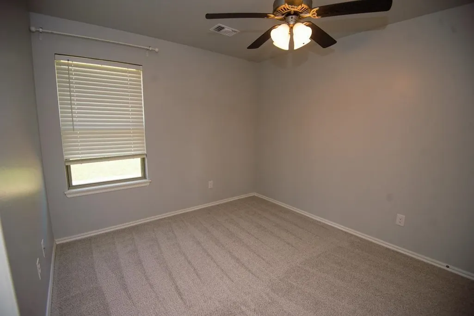
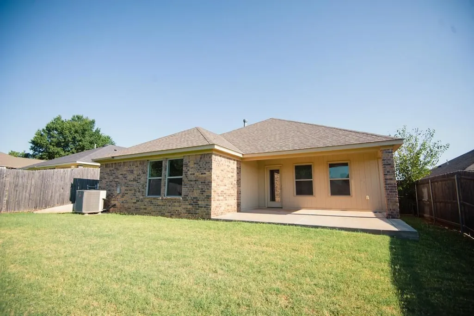
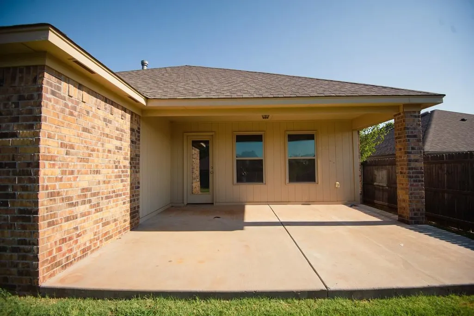
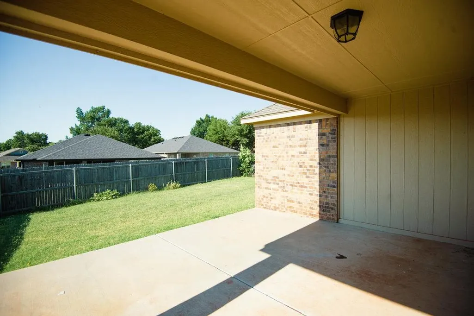
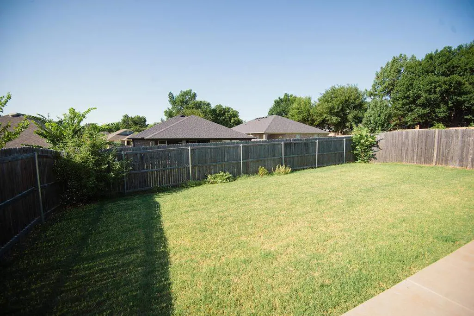
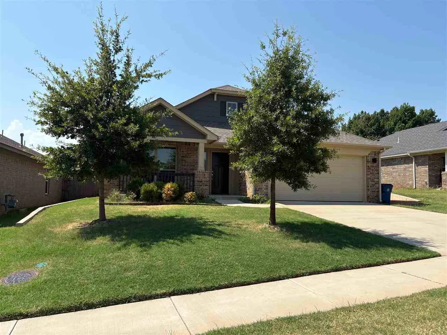
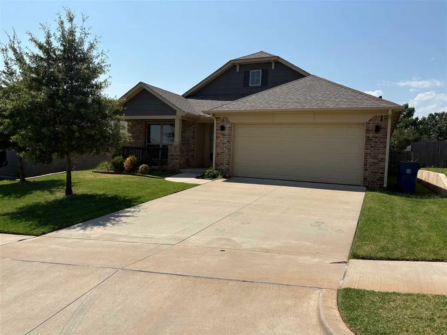
Come see this beautiful home with 3 bedrooms, 2 bathroom, plus a study, in the desirable Tradan Heights subdivision. Take a moment to relax on the welcoming front porch or step into the spacious entry way and be greeted by a well maintained, one owner home. The kitchen boasts a new refrigerator and gas stove. Other recent upgrades include fresh paint, new carpet, and a fenced back yard.Entertain with ease in this open concept home. Gas logs in the fireplace are perfect for cozy evenings this winter. Or entertain on the back patio and enjoy time in the private back yard. A study/flex space at the front of the house has beautiful French doors and lots of natural light. It's all ready for you today! Call for an appointment to see this home.
| Price History | |
|---|---|
| 8/3/2026 | Listed $367,900 |
General Features
| Heating | Forced Air |
|---|---|
| Cooling | Central |
| Roof | Composition |
| Garage | Attached Garage |
| Zoning | Small Lot Single Family Stw |
| Water | City |
| Sewer | City |
| Gas Y/N | Natural |
| Appliances | Microwave,Range,Refrigerator,Dishwasher,Garbage Disposal |
| HOA Fee | 210/annual |
| Full Baths | 2 |
| Year Built | 2021 |
| Subdivision | Tradan Heights |
| Stories Count | 1 |
| County | Payne |
| Class | RESIDENTIAL |
| Terms | Cash to Seller |
| Tax Year | 2025 |
| Electric | City |
| Status | Active |
| Subdivision | OK |
| Area | Southwest |
| Directions | Hwy 51 west to Country Club Rd. Left on Country Club Rd to Country Club Drive. Left on Country Club Drive. Home on Right. |
| School District | Westwood Elementary |
Interior Features
| Dining Room | Open to family room |
|---|---|
| Family Room | fireplace with gas logs |
| Kitchen | Open to family room |
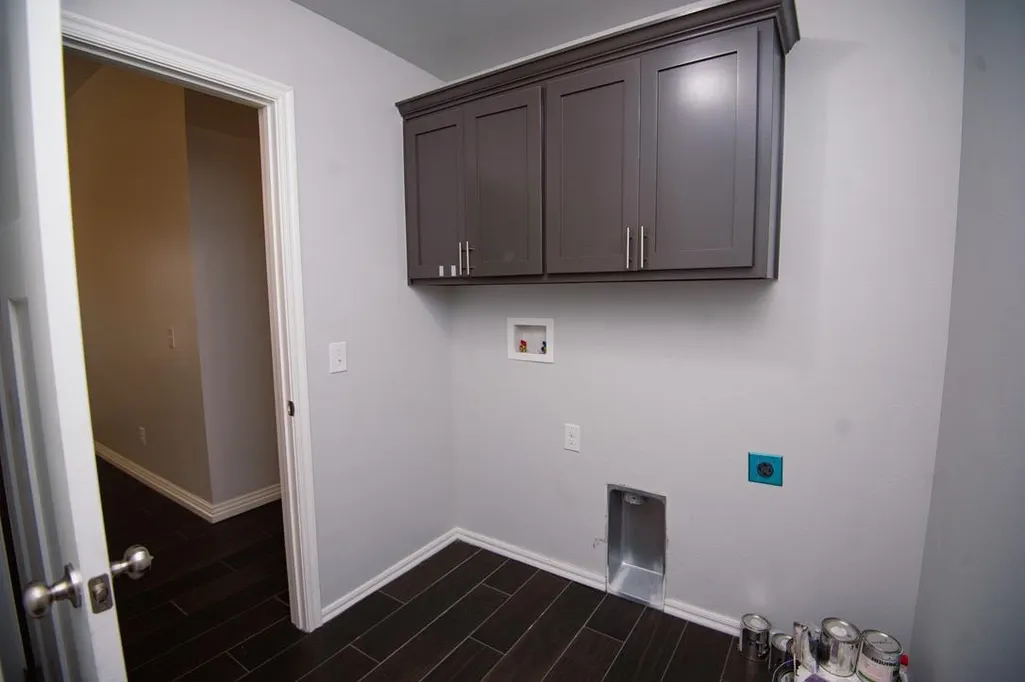
| Utility Room | with cabinets |
| Heating Fuel | Natural Gas |
| Window Treatment | Partial |
Exterior Features
| Exterior | Brick Veneer |
|---|---|
| Garage Capacity | 2 |
| Lot Dimensions | 51 X 121 |
| Fence | Back,Wood |
Amenities
- Foreclosure
- Views
- Short Sale
- New Construction
- Adult 55+
- Lease To Own
- No HOA Fees
- Furnished
- Primary On Main
- Air Conditioning
- Seller Finance
- Green
- Fixer Upper
- Horse
- Golf
- Fireplace
- Deck
- Garage
- Basement
- Pool
Property vs Single Family Average in 74074
Price
Taxes
Year Built
Visits
 Information should be deemed reliable but not guaranteed,
all representations are approximate, and individual verification is recommended. Copyright ©2017 All rights reserved.
Information should be deemed reliable but not guaranteed,
all representations are approximate, and individual verification is recommended. Copyright ©2017 All rights reserved.
 Information should be deemed reliable but not guaranteed, all representations are approximate, and individual verification is recommended. Copyright ©2018 All rights reserved. Last Update: September 25, 2026 8:29 PM UTC
